
Perpusnas Venue Information
National Library of Indonesia Facilities, Floor Layout & Session Spaces
The National Library Facility at a Glance
The National Library of the Republic of Indonesia (Perpusnas) on Jl. Medan Merdeka Selatan No. 11 combines a conserved historical pavilion at its main entrance with a 24-floor high-rise research tower (126.3 meters tall). Perpusnas stands as the tallest dedicated national library structure in the world.
As an in-kind institutional host, Perpusnas dedicates its principal conference floors, tiered plenary auditoriums, open exhibition foyers, and executive meeting rooms to the Summit proceedings.

Perpusnas Ground Atrium & Conference Reception
Summit Spaces & Conference Infrastructure
Designated levels hosting plenaries, technical clinics, showcases, and delegate registration.
1. Plenary Auditorium & Theatre Halls (Level 2)
Capacity: 400 Delegates
The 2nd floor houses the main conference auditorium and adjacent theater facilities, engineered specifically for international symposia, film screenings, and high-level plenary assemblies.
- Plenary Hall: Tiered acoustic seating equipped with professional stage lighting, dual digital projection, and simultaneous interpretation sound booths for multilingual streaming.
- Session Focus: Opening and closing ceremonies, UNESCO high-level panels, global diamond OA policy dialogues, and full assembly adoption of the Jakarta Implementation Note.
- Concurrent Partitioning: Soundproof acoustic dividing panels allow the hall to configure into concurrent workshop sections for afternoon breakout tracks.

Level 2 Main Auditorium & Plenary Hall
2. Exhibition Hall, Poster Sessions & Showcase Foyer (Level 4)
Open Exhibition Area
Level 4 is the dedicated exhibition gallery and promotional floor of Perpusnas, offering spacious open areas for delegate networking and research showcases.
- Interactive Showcases: Houses 20 selected institutional booths highlighting operational diamond open access repositories, university presses, and open infrastructure platforms.
- Poster Gallery: Double-sided presentation display boards exhibiting empirical research and community publishing models across all six Bengaluru Action Plan pillars.
- Coffee Break Lounges: Official networking breaks, light refreshments, and Indonesian specialty coffee counters are positioned along the gallery perimeter.

Level 4 Exhibition Hall & Showcase Foyer
3. Digital Workspaces & Scholar Lounges (Levels 21–24)
Quiet Study & Bilateral Suites
The upper floors of Perpusnas offer panoramic views overlooking the National Monument (Monas) and the Jakarta cityscape, providing quiet reading halls, research cubicles, and executive meeting lounges.
- Bilateral Meeting Suites (Level 24): Executive meeting rooms reserved for International Organizing Committee (IOC) drafting groups, ministerial bilateral dialogues, and institutional agreement signings.
- Delegate Workstations: Spacious desks equipped with high-speed Wi-Fi, individual charging points (Type C/F), and comfortable seating for delegates needing to work between sessions.
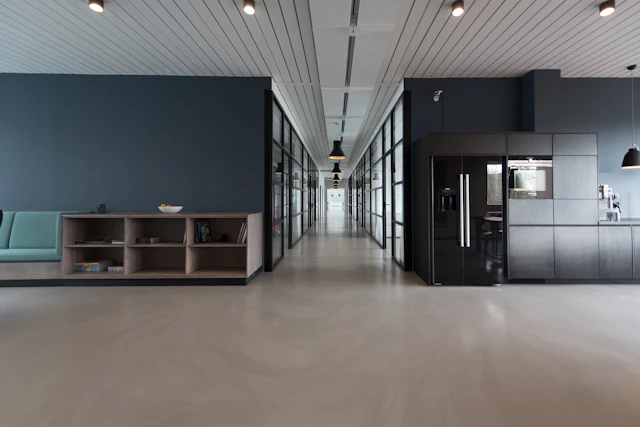
Level 24 Executive Suites & Digital Workspaces
4. Universal Accessibility & Onsite Convenience Services
Universal Access Standards
Perpusnas is engineered with comprehensive accessibility facilities to welcome all domestic and international delegates comfortably:
- Barrier-Free Movement: Gentle entrance ramps connect the street boulevard directly to the lobby. High-speed elevators provide prompt access to all 24 floors with voice announcements and Braille floor buttons.
- Dedicated Restrooms: Fully accessible, wheelchair-compliant restrooms are situated on every conference floor adjacent to main elevators.
- Prayer Rooms (Musholla): Located on Level 6 and lower levels with separate male and female ablution stations.
- Free Filtered Water: Cold and ambient drinking water refill stations are placed in every elevator foyer; please bring reusable bottles to support our sustainable green summit pledge.